
Jefferson Parish · MU-CD
Pre-application summary
1705 Manhattan Blvd, Harvey, LA 70058 · Tax ID 0300008355 · PLS #8387 · 2.2 ac flag lot · Zone X bowl · land under contract · pre-application complete. Based on our preliminary review, we respectfully request confirmation of the appropriate review path.
| Program element | Spec |
|---|---|
| Buildings | One CFS engineered steel frame — 100′×110′ · five levels · dual-entry Hotel + CRAVE · permanent commercial construction |
| CRAVE · Door 2 | ~7,050 SF · Group A-2 · 6 kitchen licenses · courtyard bar |
| MIRAGE lobby · Door 1 | ~550 SF · concierge · elevators · fitness 750 SF |
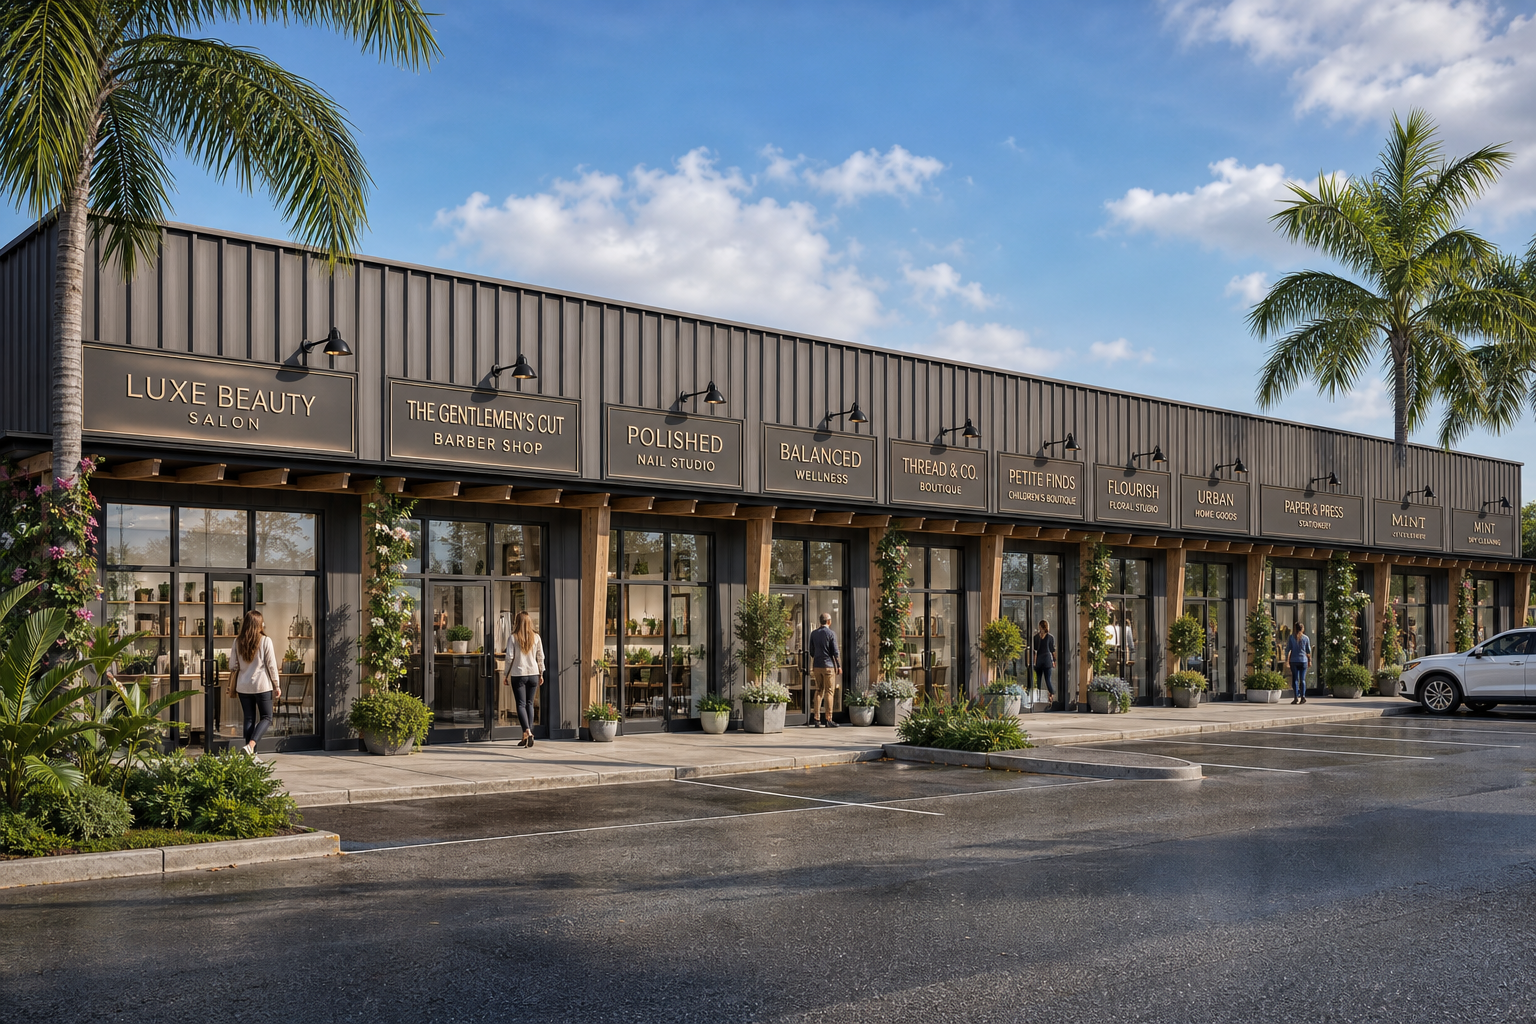
| Wellness | One buildout · 6×8 = 48 spaces @ $225/wk · not 8 retail boxes |
| Grand court | 100′×55′ outdoor · accessory · not in GBA |
| Hotel | 56 Mirage Residences · L2–L5 · supporting use |
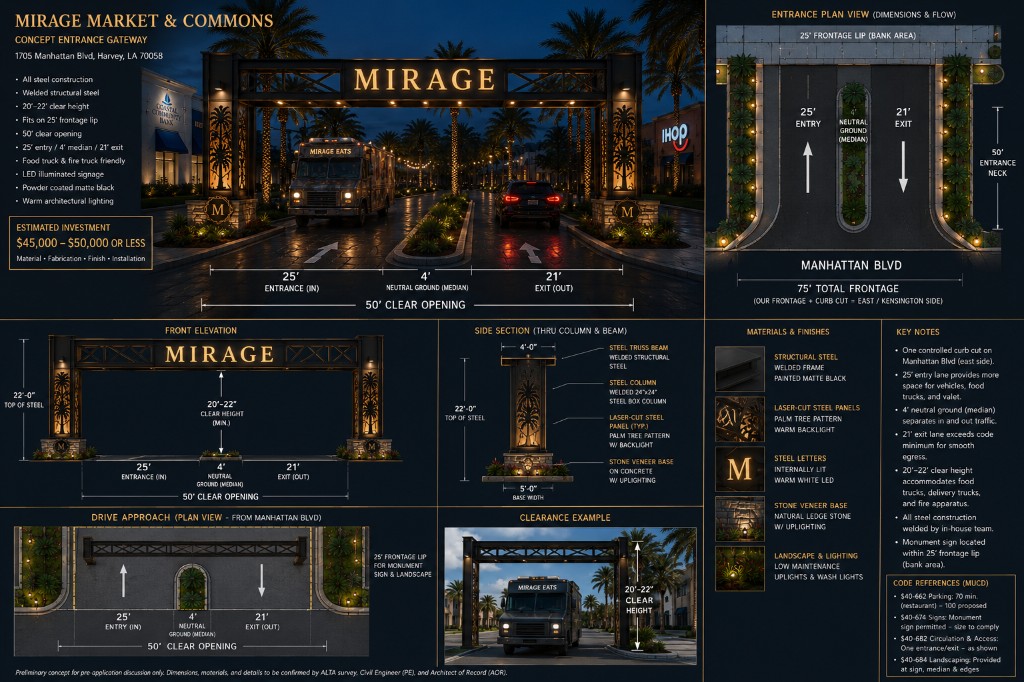
| Parking | 100 stalls locked · zero in entrance neck |
| Entrance | Dual entry · MIRAGE + CRAVE named on building · porte cochère · valet |
Concept visuals
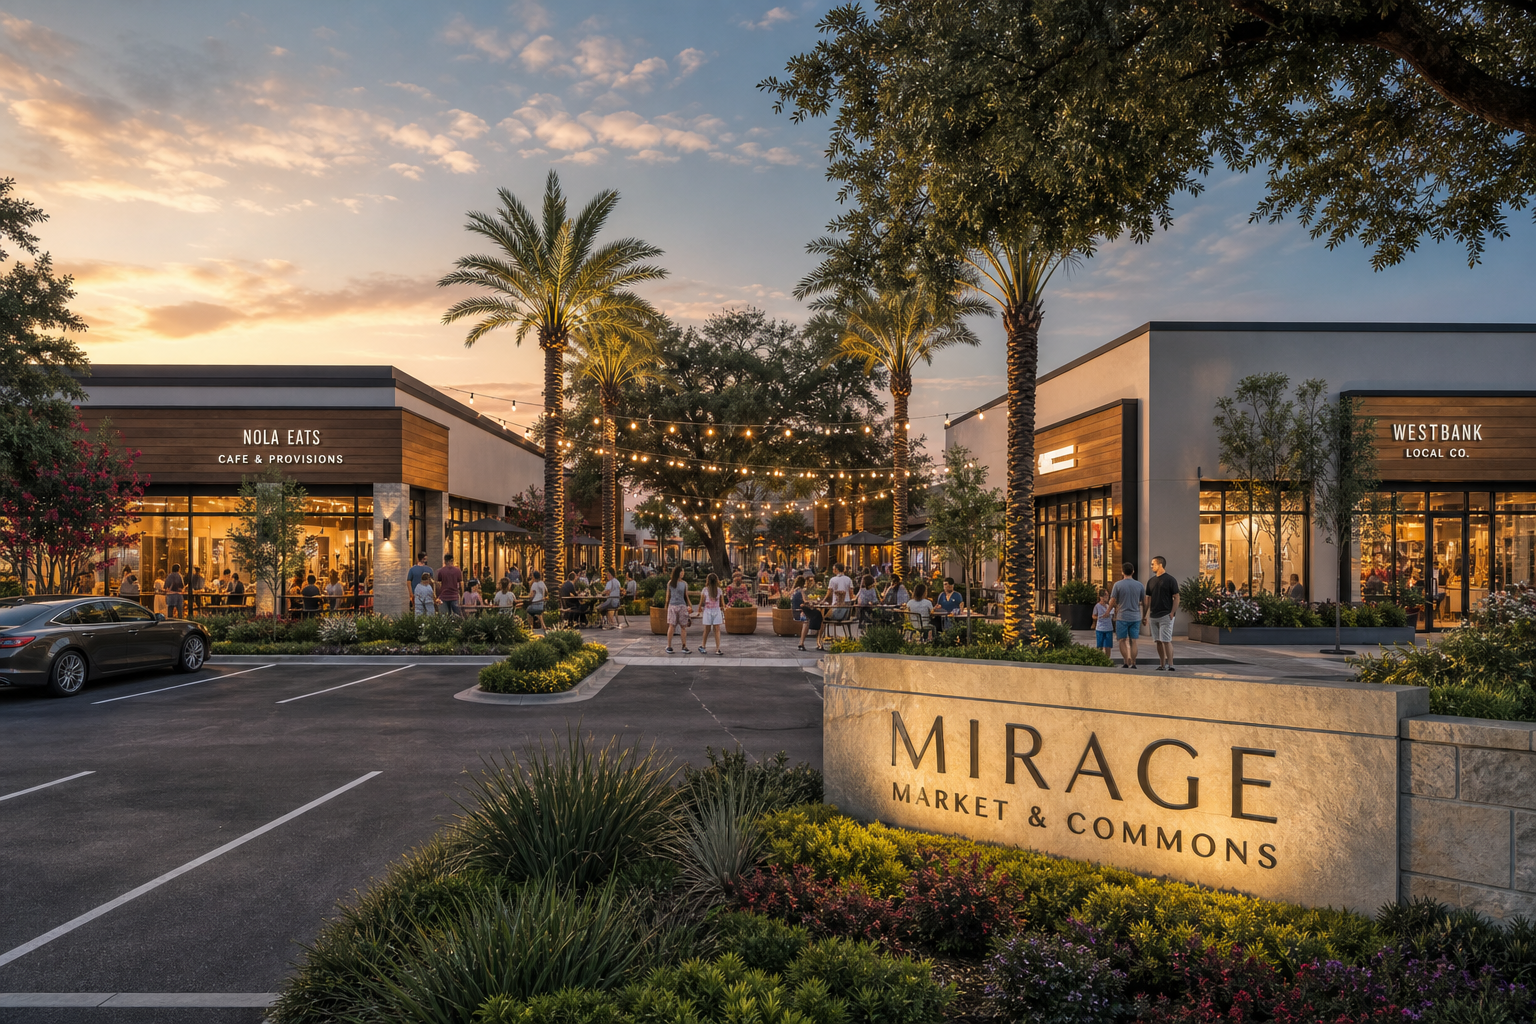
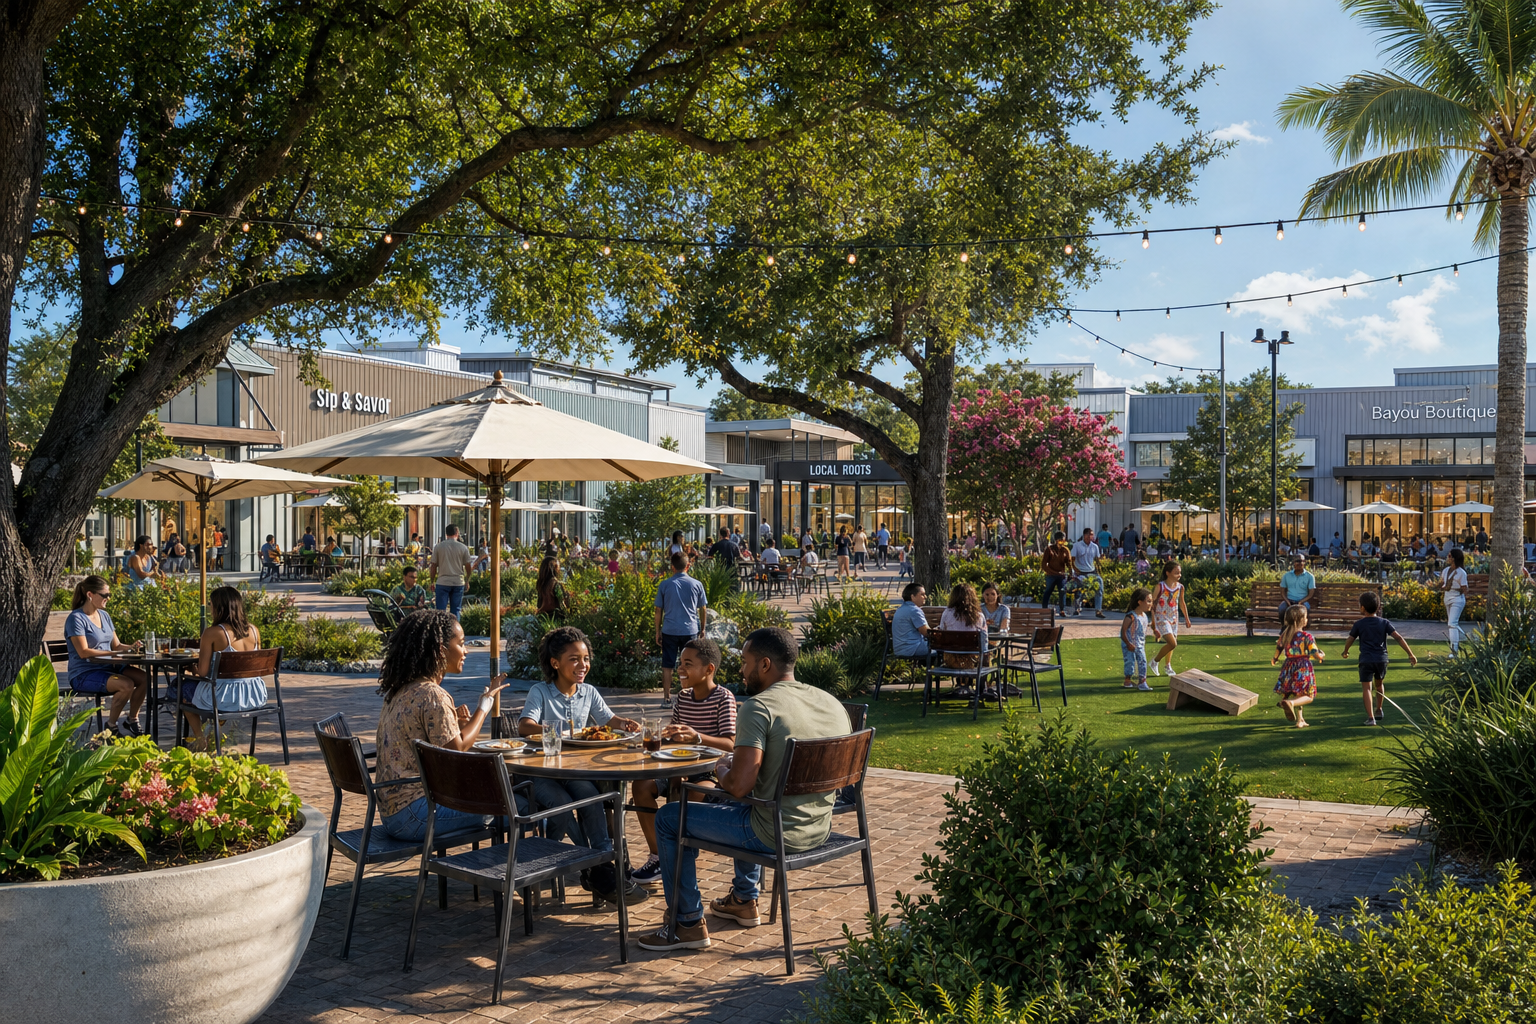
Phase 1 mood reference
Illustrative only — not construction documents. The parish site sketch (Exhibit C) governs geometry.
Indicative schedule
Beyond the meeting
- July 2026 — Planning feedback · incorporate comments · order ALTA
- August — ALTA · geotechnical · civil engineering kickoff
- September — Civil PE · drainage · parking · circulation
- October — Architect-of-Record permit drawings
- November — Formal site plan submittal · site work (as permitted)
- December–January — Shell · slab · erection (as permitted)
Construction gate: Formal construction will not commence until the applicable review process is complete.
Full exhibit set (~58-page main narrative + appendix backup) is submitted directly to Jefferson Parish Planning — not hosted on this public site. Meeting carry: 5-page decision-maker summary, 24″×36″ site plan, 24″×36″ entrance gateway, and full packet backup.
Contact: jpplanning@jeffparish.net · Philbert Honore · 504-314-8441 · partners@miragedistrictnola.com